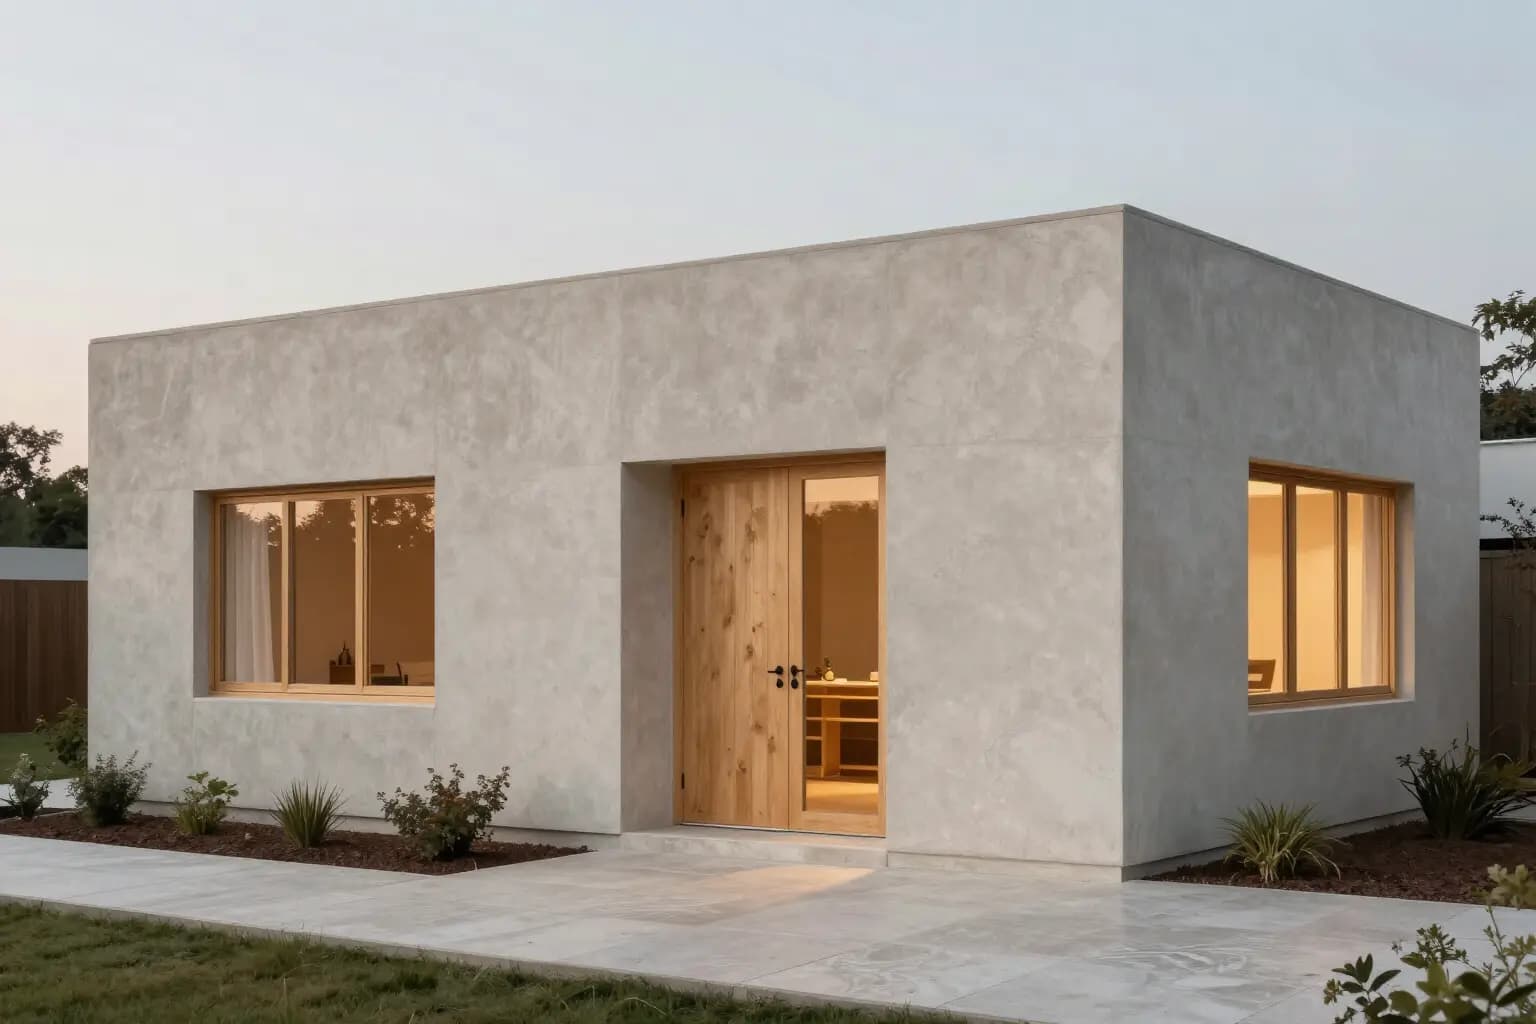
Ferrow House
Ferrow Hill · 2025 · Residential
Atelier Morrow
We design houses, cafés and workplaces from Calder Quay. Each project starts with where the light falls, then the materials that will age well in it.
Architecture and interior architecture. 3 Ropewalk Yard, Calder Quay.
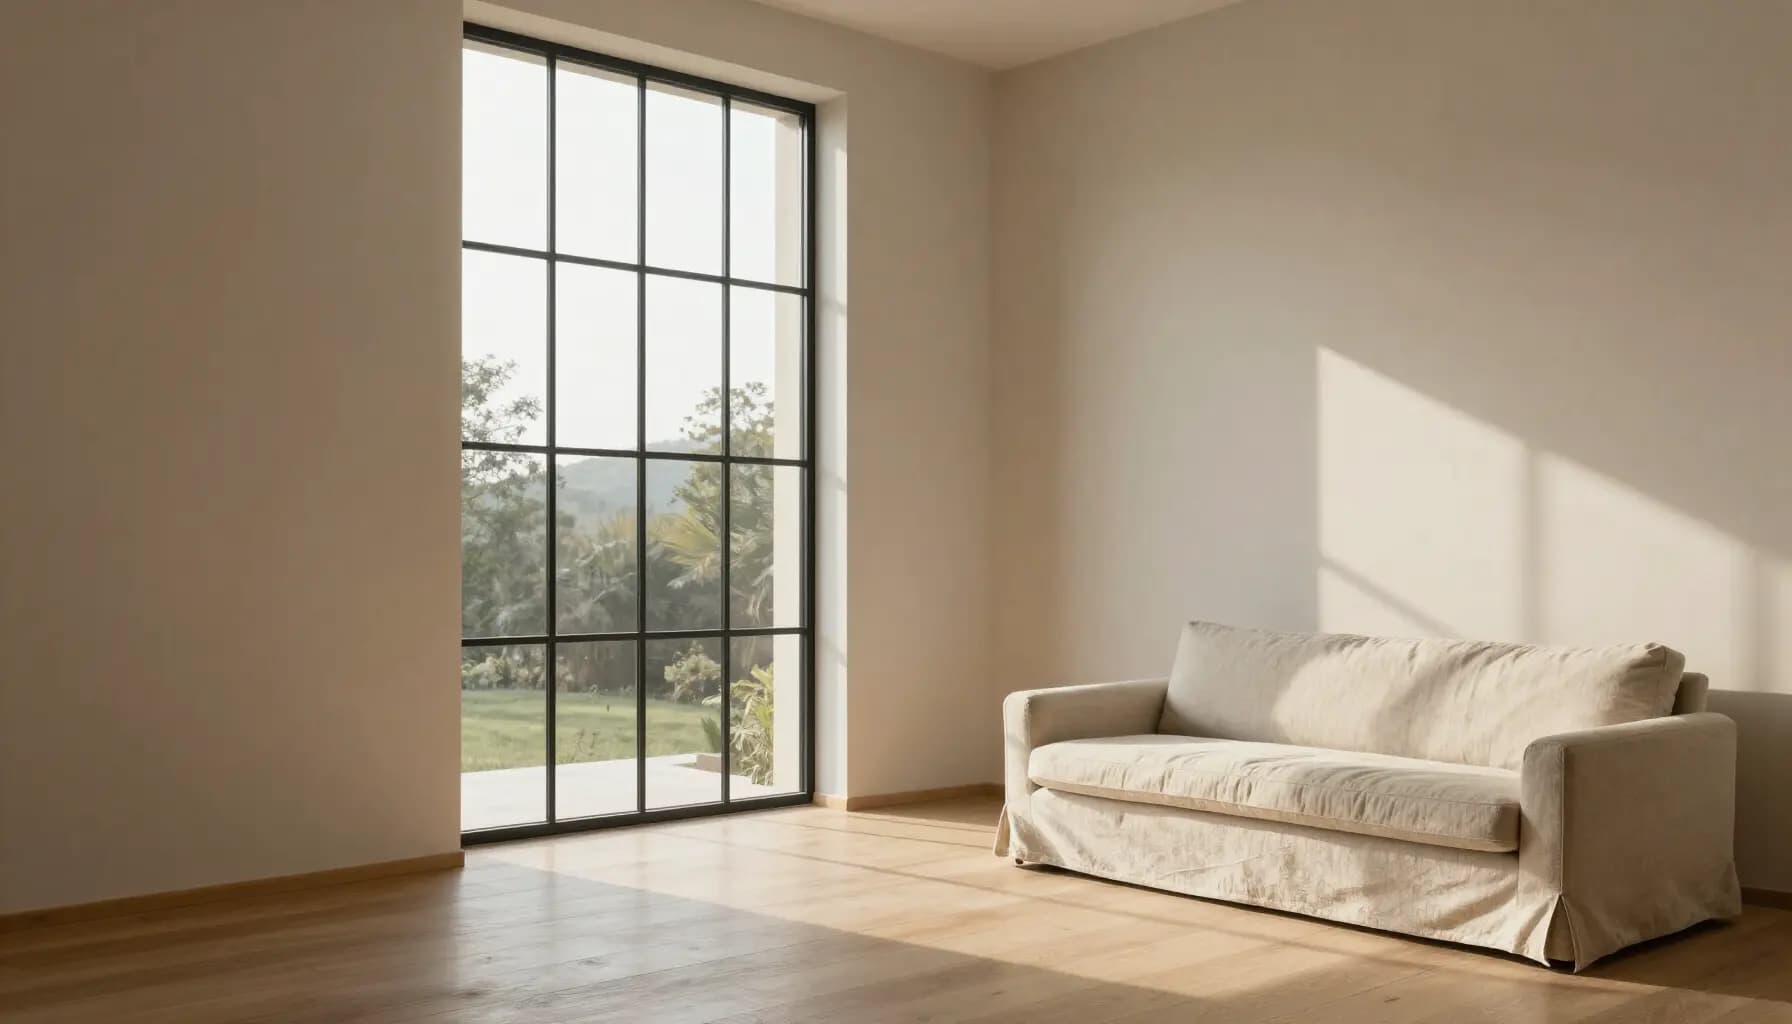
Ferrow Hill · 2025 · Residential
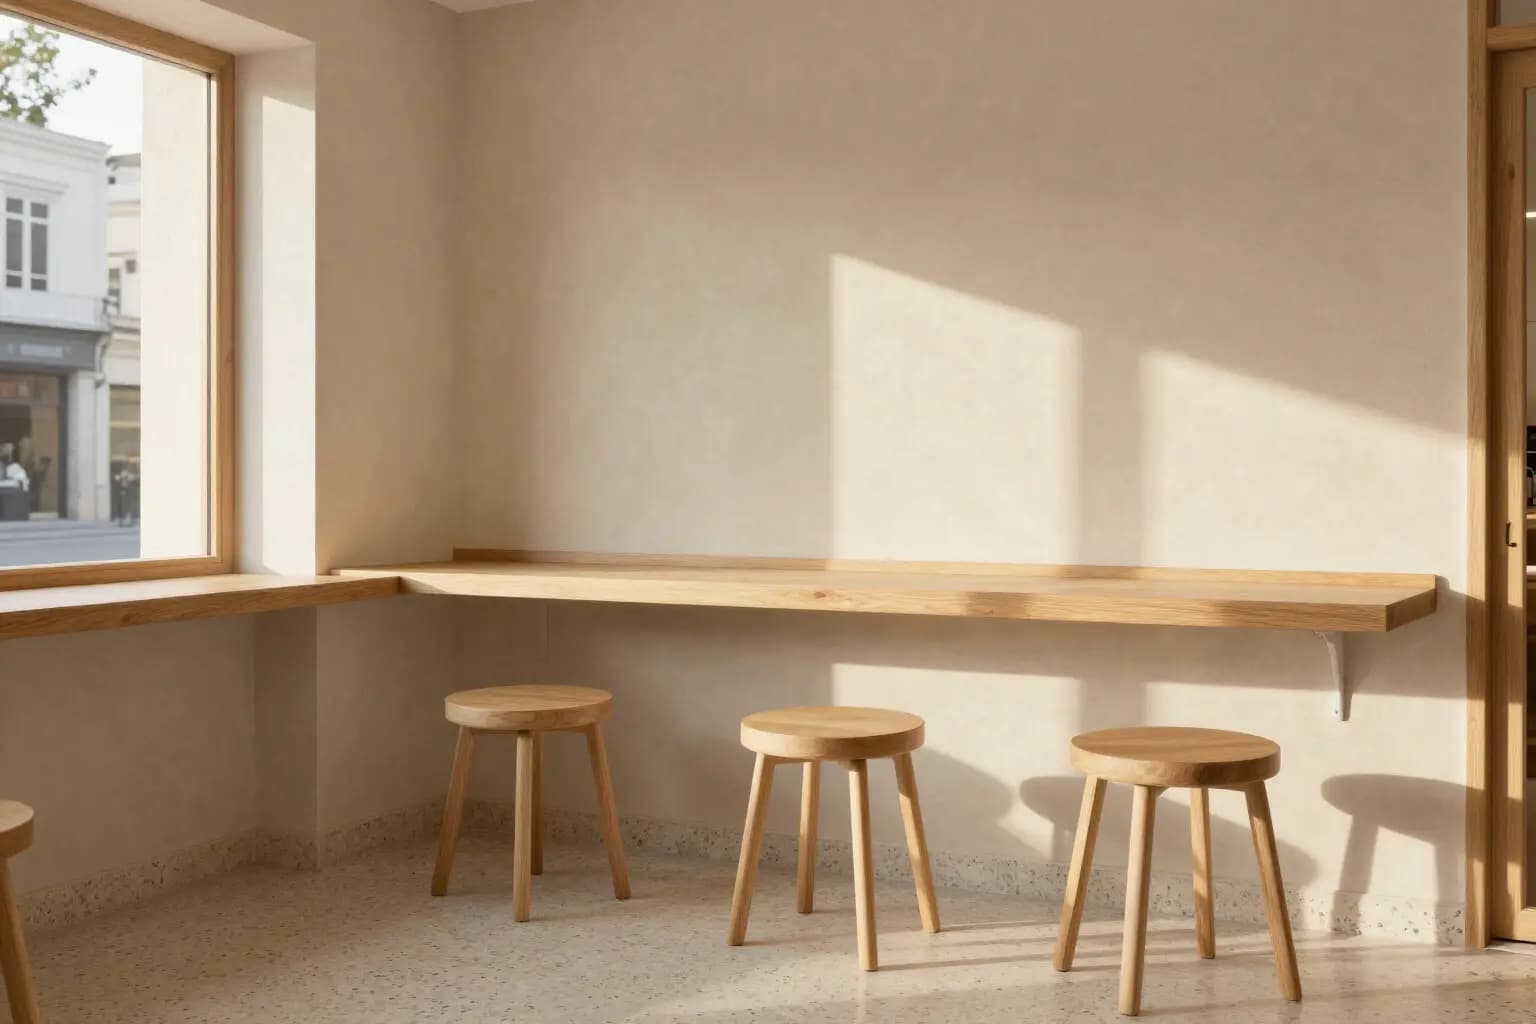
Calder Quay · 2024 · Hospitality
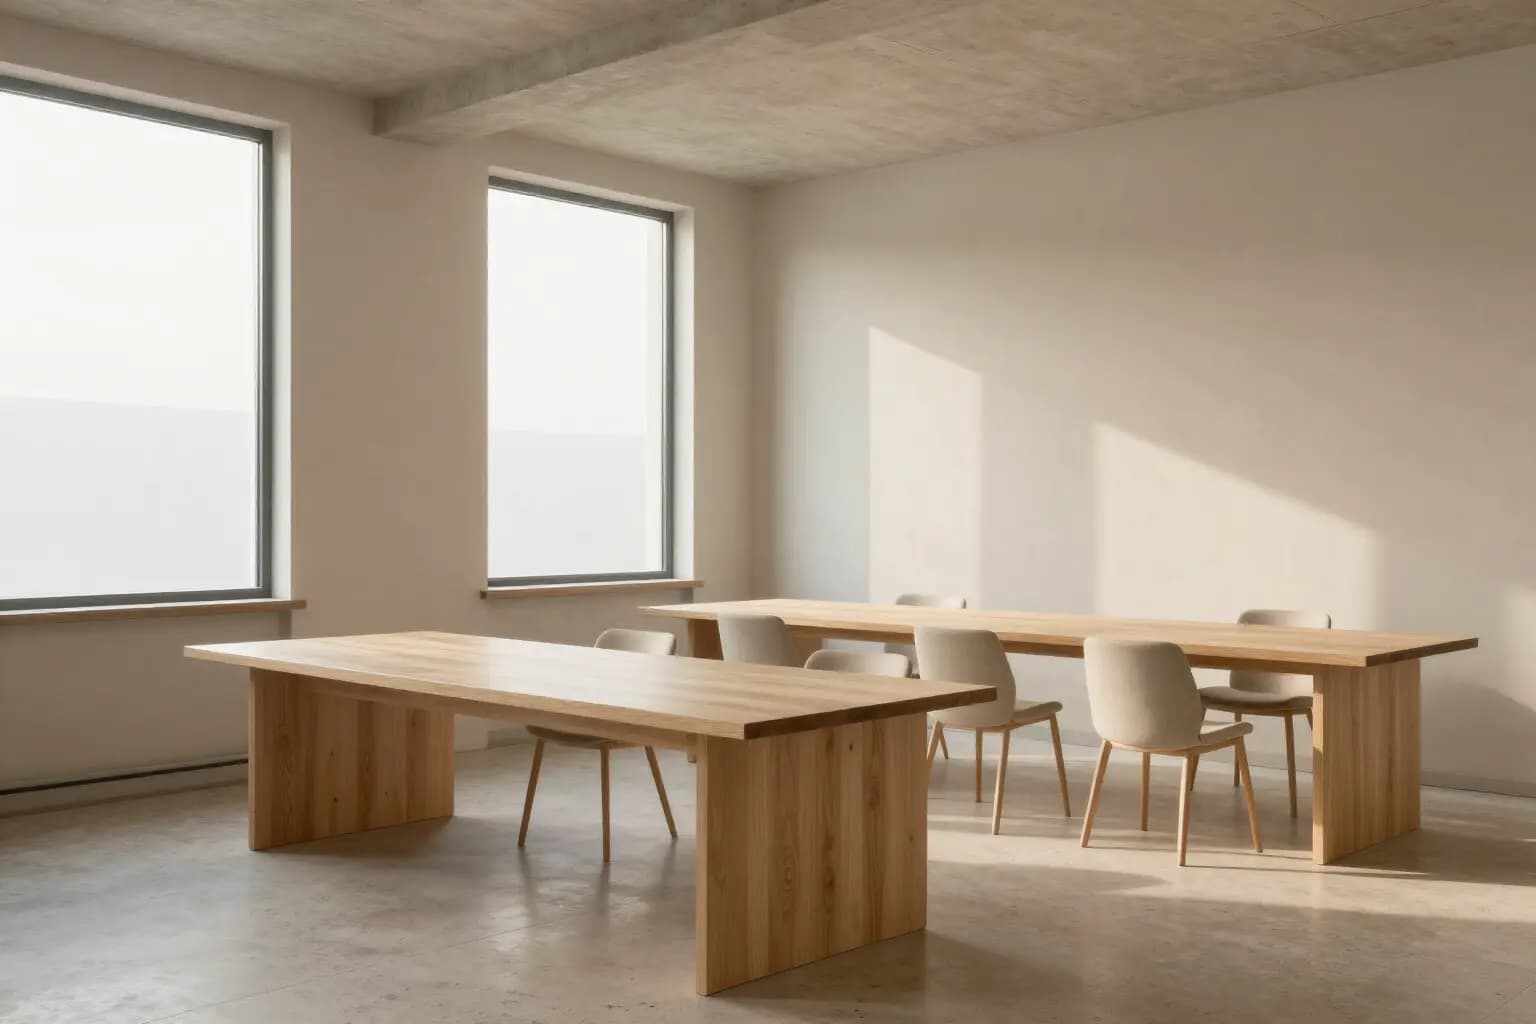
Kiln Street · 2024 · Workplace
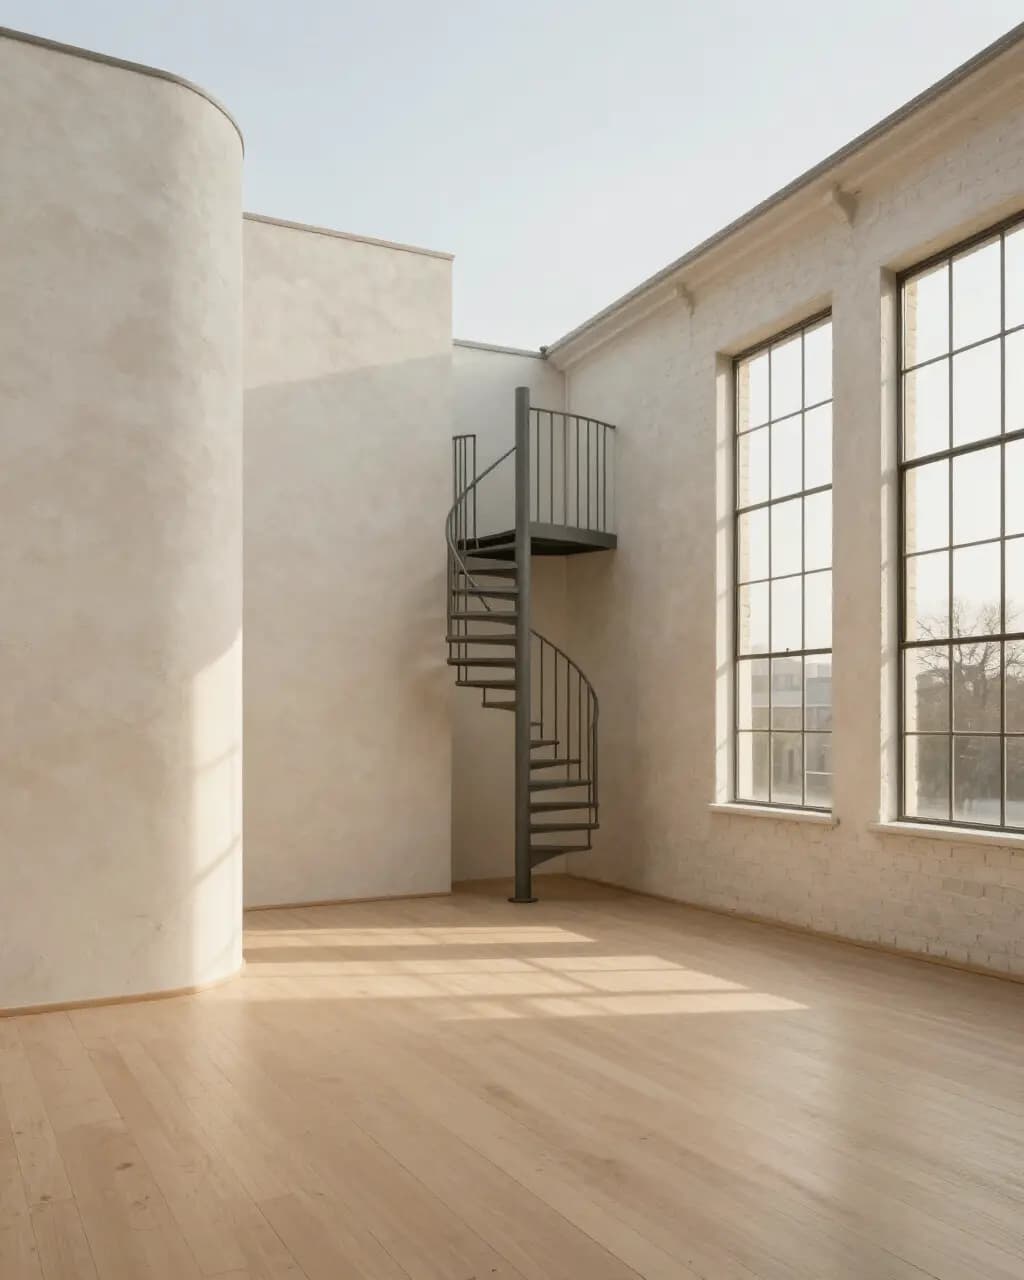
Calder Quay · 2023 · Residential
Ferrow House replaced a 1960s bungalow on a narrow slope. The clients wanted a family home that stays bright in winter without a wall of glass.
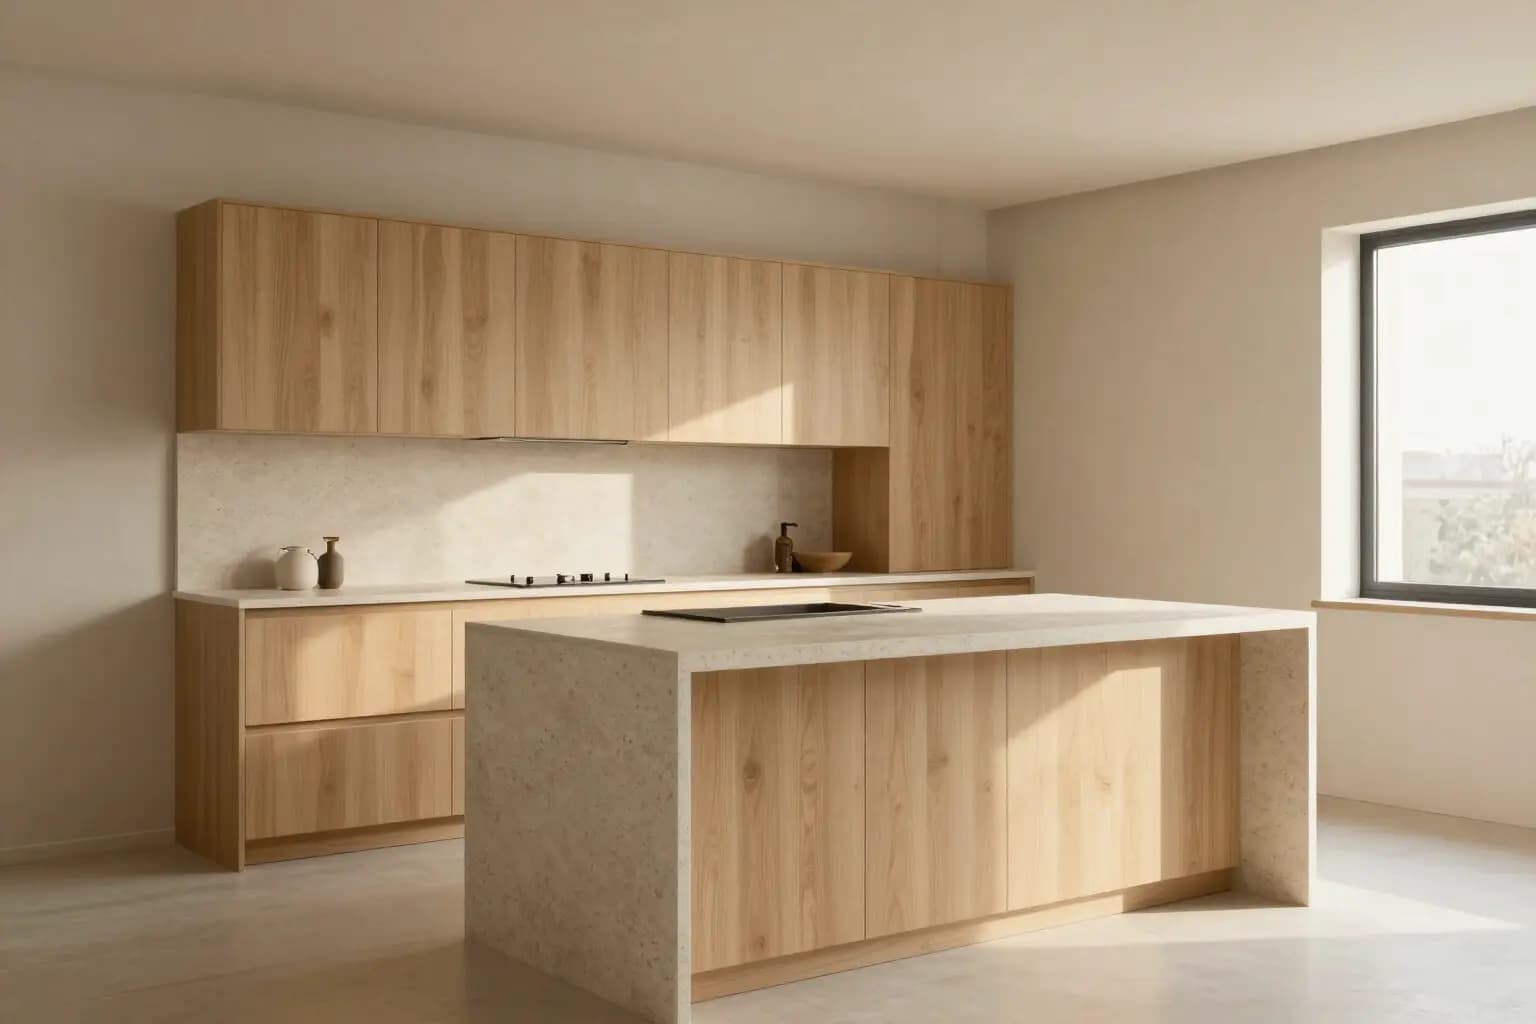
We put the kitchen on the south side and kept the ceiling low over the cooking area, so the tall living room beyond it feels larger. A travertine island anchors the room and catches the morning light.
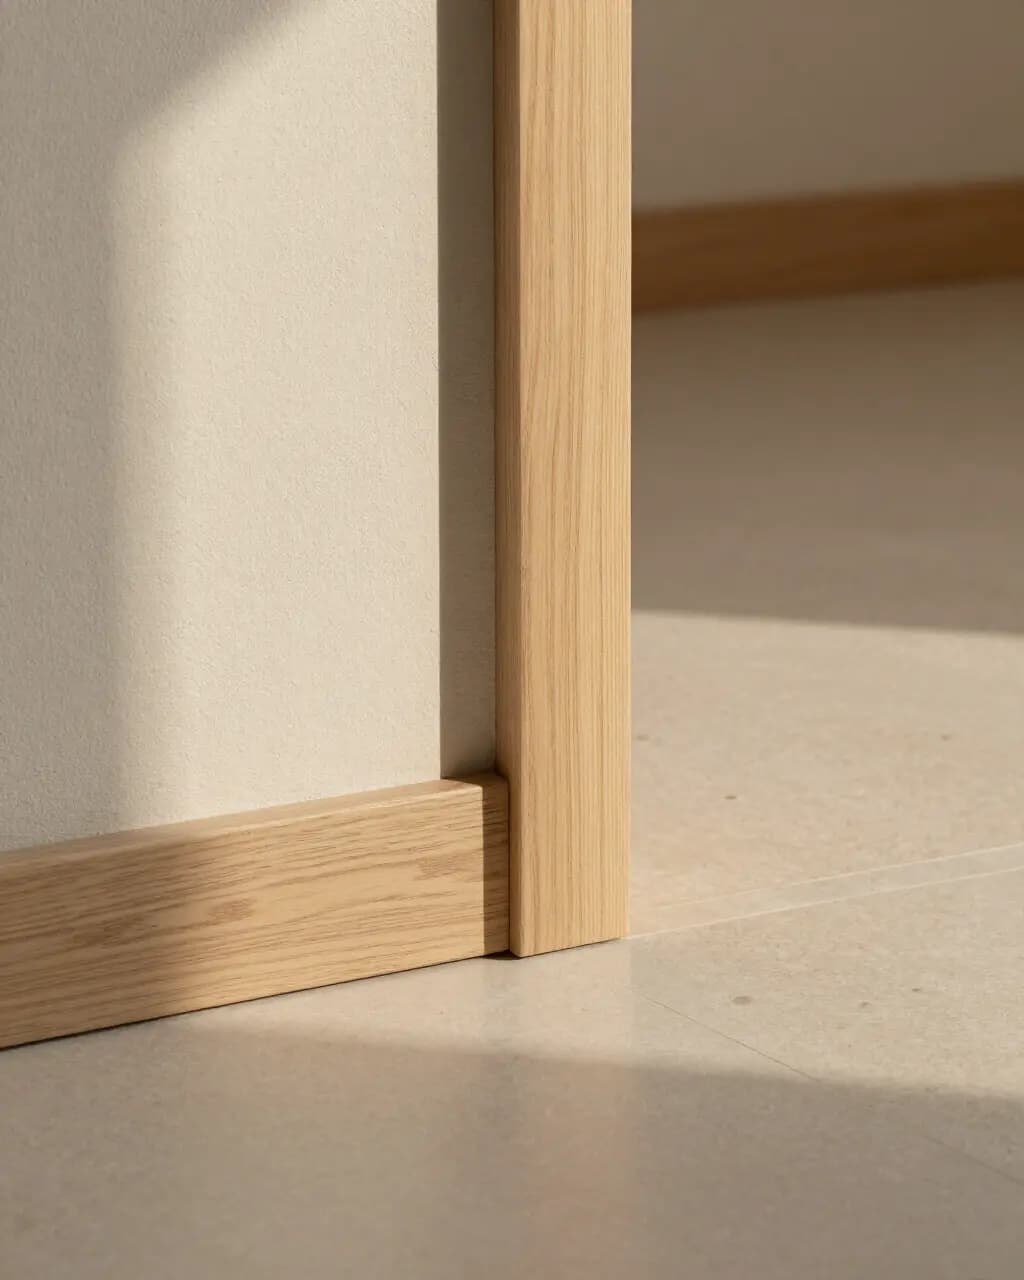
Oak joinery runs through every floor. Where it meets stone we left a shadow gap of a few millimeters, so the two materials never touch and nothing needs caulk.
2 to 3 weeks
We measure the site, watch how light moves through it, and write the brief together.
4 to 6 weeks
Two or three options as drawings and card models. You choose the direction.
8 to 12 weeks
Construction drawings, joinery details, material samples and a cost plan.
6 to 10 months
We visit the site every week and check each trade's work against the drawings.
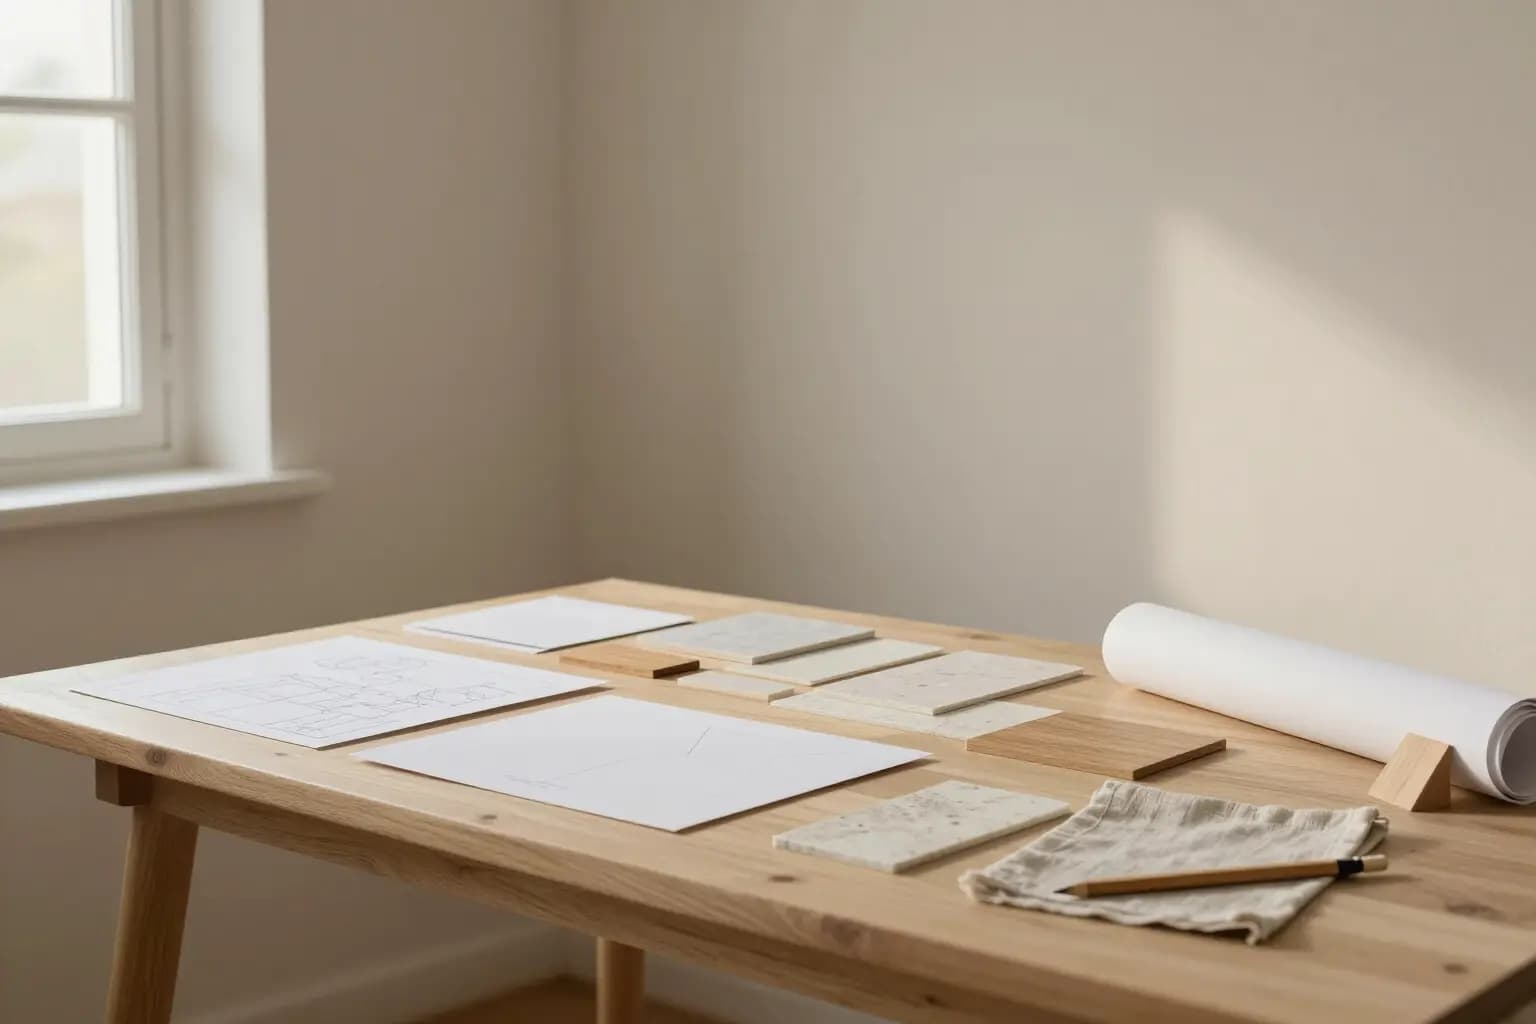
Atelier Morrow is three architects at one long table. Ines Halvorsen leads every project, with Tomas Reyes and Mira Okafor. The people who survey your site are the ones who draw it.
Tell us about the site and what you want to change. Ines reads every request and replies within two working days.
3 Ropewalk Yard, Calder Quay
Studio hours: Monday to Friday, 9:00 am to 6:00 pm